You are viewing all NH listings NH Condos between $500000 and $1000000 dollars.

$709,900 $364 per sq.ft. Lincoln NH Condo »
5 Beds | 2 Baths | Total Sq. Ft. 1950Listed on Wednesday Jul 29, 2026
Description: Welcome to the highly sought after Village of Loon Mountain, the ideal location to enjoy all the best that the Loon area has to offer. This townhome features an in law apartment that could be rented out separately or simply use the property as 1 large unit for all your friends and family. You'll enjoy the 2 fireplaces, (one wood and one propane) vaulted wood ceilings, efficient propane heat, nice mountain views of Loon and Black Mountain and plenty of parking at the end of a dead end cul-de-sac . The Village of Loon also has shuttle bus service to Loon Mountain ski area and an optional swim and tennis club membership that would allow you and your guests to use the 3 outdoor pools, 2 indoor pools, 4 hot tubs, tennis courts, weight room and game room. This flexible floor plan works great for multi generational families and the abundant light streams in all day long. The property is being offered fully furnished and The Village of Loon does allow short term rentals. See Listing Details & 37 images.

$734,900 $392 per sq.ft. Lincoln NH Condo »
5 Beds | 3 Baths | Total Sq. Ft. 1877Listed on Tuesday Aug 25, 2026
Description: This highly sought-after Village of Loon townhome offers 4 bedrooms plus a loft and 2¾ baths, with a spacious multi-level layout and beautiful views of Loon Mountain's slopes. The home has been thoughtfully updated with a renovated kitchen featuring granite countertops and updated cabinetry, as well as renovated bathrooms with upgraded vanities and granite countertops. The main living level features an open-concept dining and living area with wood flooring, a propane fireplace, and A/C and heating mini-splits for added comfort. Newer Rinnais connected to a Nest thermostat. Windows have been replaced as well. This level also includes a bedroom and full bath. The upper level offers an additional bedroom, loft, and ¾ bath. The lower level provides two additional bedrooms, a second living area with a cozy wood-burning fireplace, galley kitchen with granite counters and upgraded cabinets, and a full bath with upgraded vanity with granite counter tops. With its separate entrance and lock-off capability, this space offers added flexibility for guests or extended family. Enjoy convenient shuttle service to the ski slopes and take in the beautiful views of Loon Mountain from this exceptional property. With short-term rentals allowed, this spacious and versatile property offers an exceptional opportunity to enjoy all that the White Mountains and Loon Mountain have to offer. There is also a Tesla Car charger! See Listing Details & 22 images.

$795,000 $332 per sq.ft. Lincoln NH Condo »
Waterfront on Pond Unknown Pond4 Beds | 3 Baths | Total Sq. Ft. 2395
Listed on Monday Apr 20, 2026
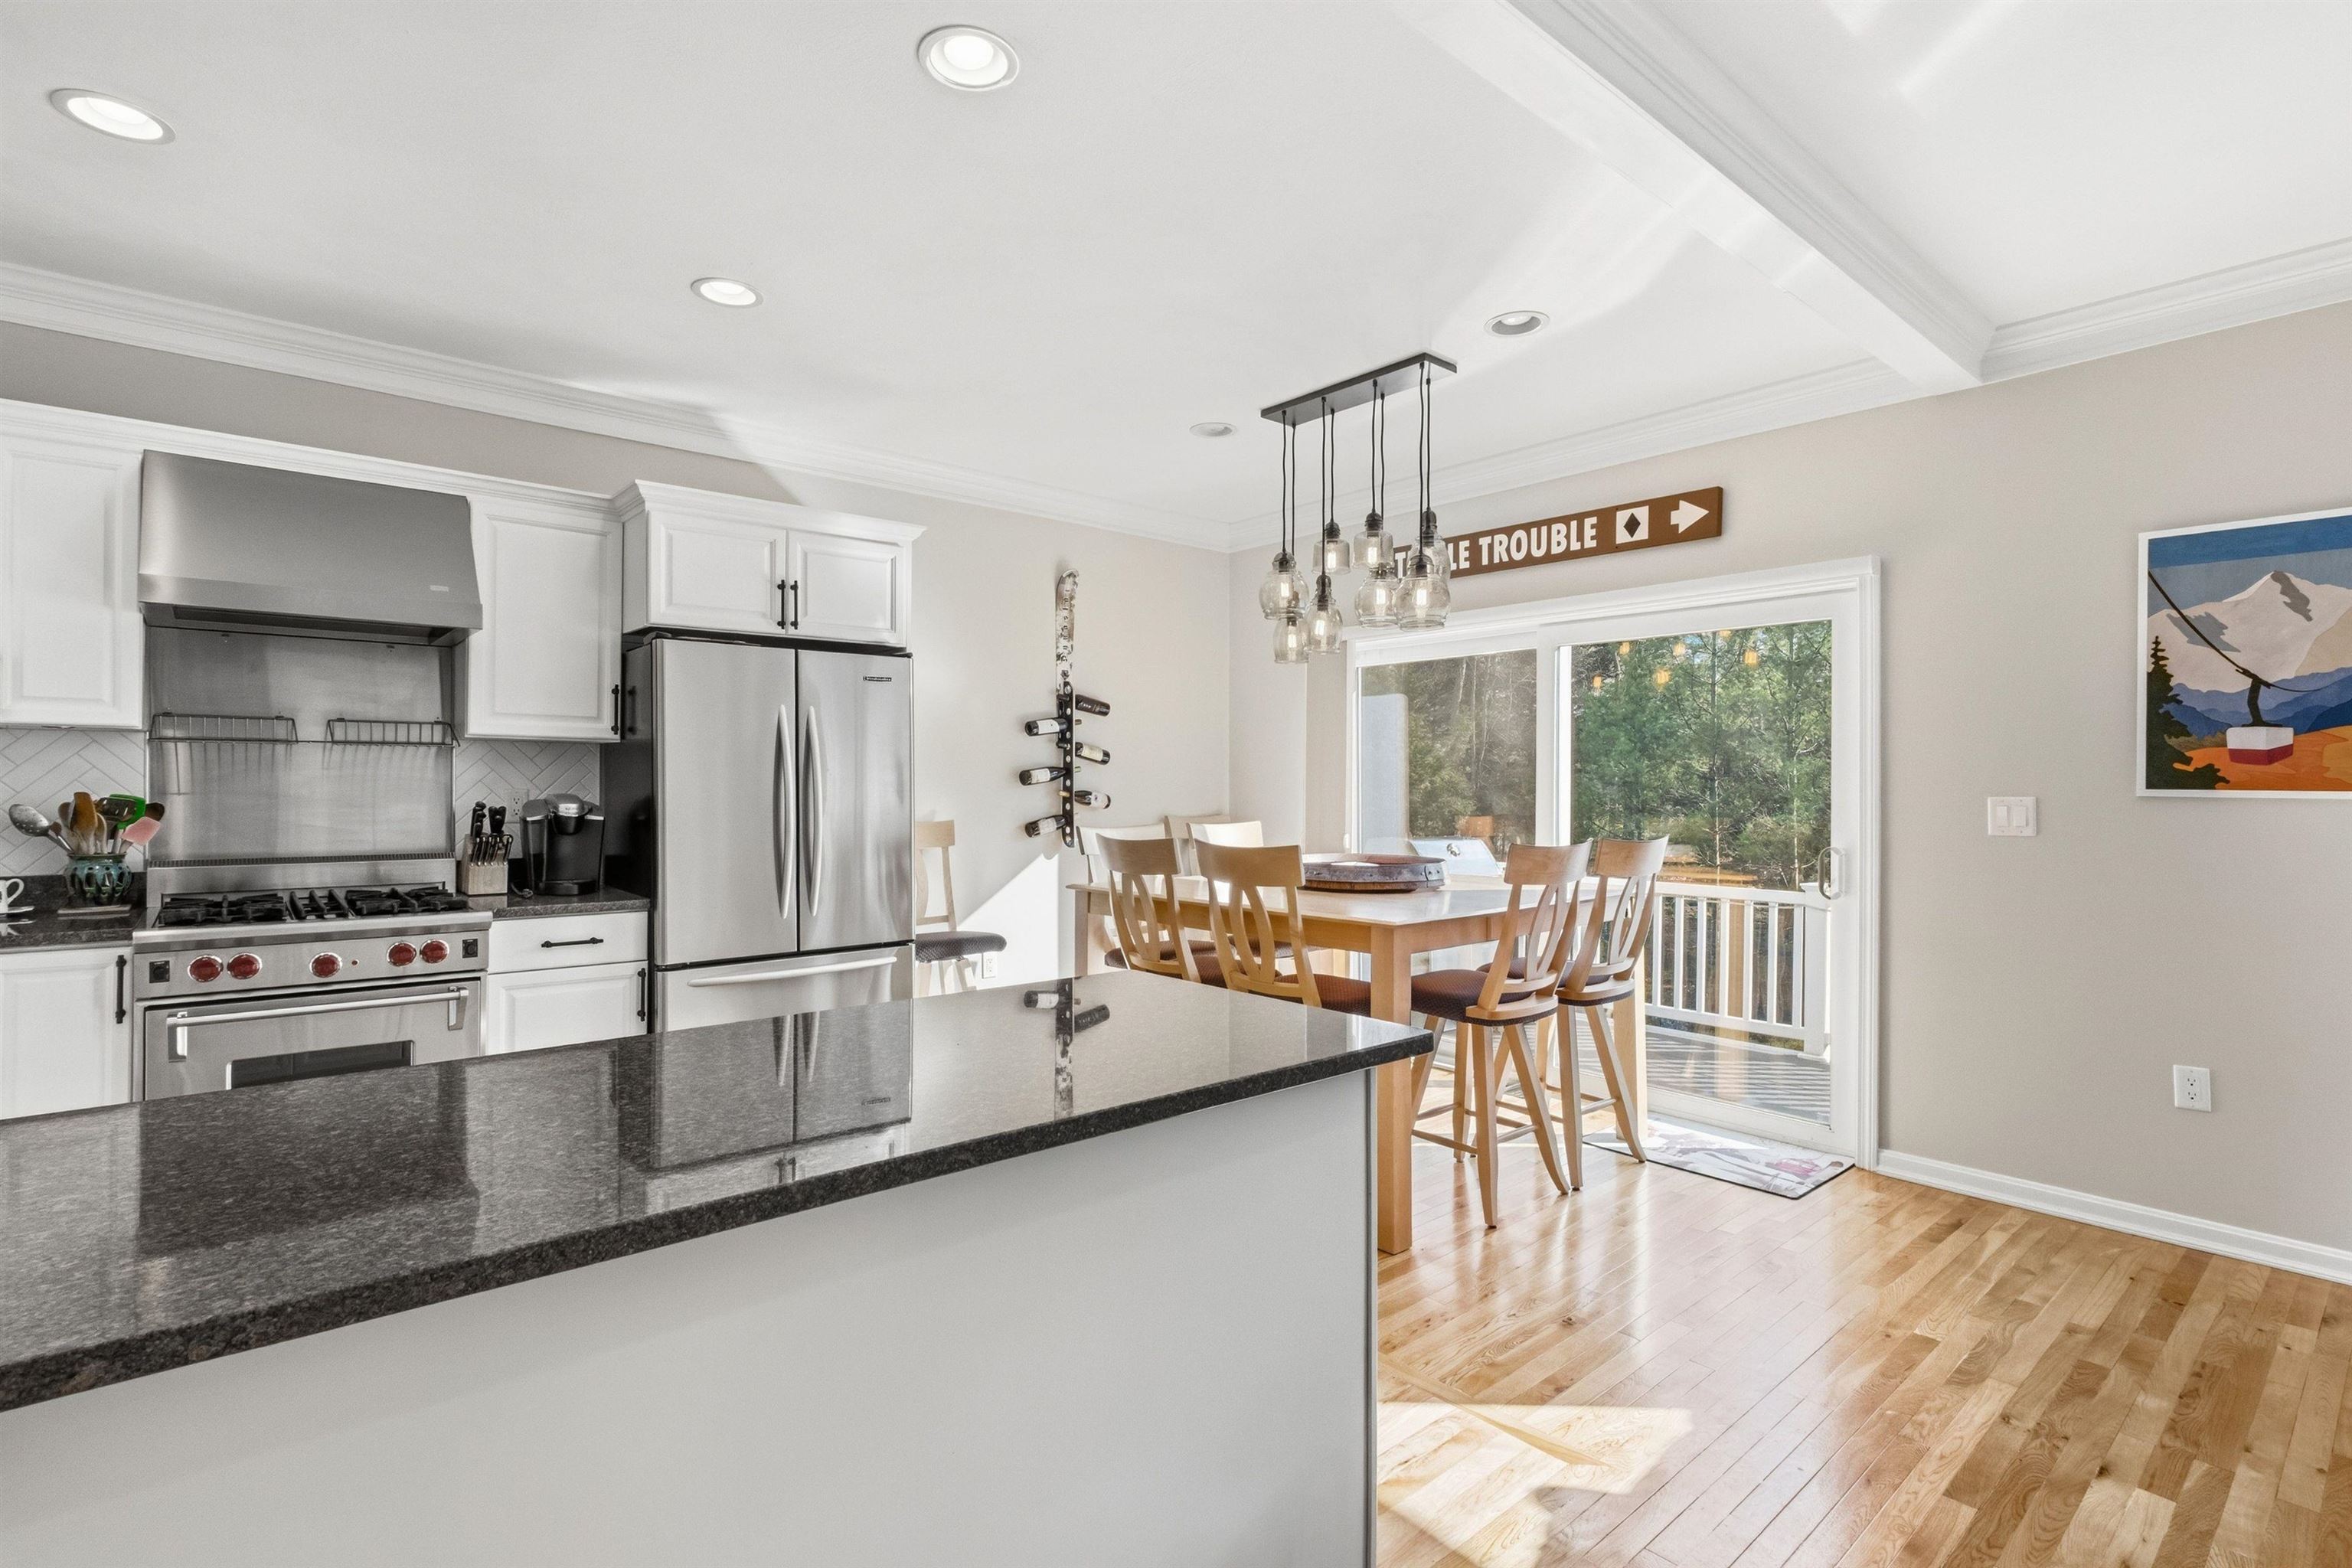
Description: Welcome to Forest Ridge at Loon Mountain--Lincoln's premier resort-style community in the heart of New Hampshire's White Mountains. This exceptional 4-bedroom plus loft, 3-bath home features a brand-new floor plan--the first of its kind at Forest Ridge. Highlights include developer-upgraded cabinetry, granite countertops, luxury flooring, and premium stainless steel LG kitchen appliances--dishwasher, microwave, refrigerator, and stove--plus a Whirlpool washer and dryer. The open-concept design offers a stylish kitchen, spacious living and dining areas, and a private deck overlooking peaceful wooded surroundings. Residents enjoy amenities through the Forest Ridge Clubhouse, including indoor and outdoor pools, a fully equipped fitness center, hot tub, tennis and pickleball courts, and seasonal shuttle service to Loon Mountain Resort. Perfect for a full-time residence, vacation retreat, or rental, and minutes from premier skiing and attractions such as Franconia Notch, Flume Gorge, Kancamagus Highway, Lost River Gorge, Clark's Bears, and Echo Lake. The Condominium is registered with the Consumer Protection and Antitrust Bureau of the NH Department of Justice. See Listing Details & 46 images.
Under Contract
$829,000 $303 per sq.ft. Lincoln NH Condo »
Waterfront on Pond Unknown Pond4 Beds | 4 Baths | Total Sq. Ft. 2740
Listed on Wednesday May 13, 2026
Description: Experience mountain living in Forest Ridge, where comfort meets convenience just minutes from Loon Mountain. This inviting 4-bedroom, 4-bathroom home offers plenty of room for family and guests, along with the kind of outdoor space that makes life in Lincoln so enjoyable. Step out onto the expansive deck and take in the peaceful surroundings or unwind after a day of adventure by the fireplace. When winter arrives, the community shuttle to the mountain makes ski days effortless. In every season, you'll love being close to hiking, biking, restaurants, and all the charm of the White Mountains. A wonderful opportunity to own a home that truly supports the mountain-town lifestyle. See Listing Details & 37 images. Includes a Virtual Tour

$850,000 $354 per sq.ft. Lincoln NH Condo »
Waterfront on Pond Unknown Pond5 Beds | 3 Baths | Total Sq. Ft. 2400
Listed on Wednesday Jul 22, 2026
Description: Brand new construction condo at Forest Ridge at Loon Mountain! This unit offers 5 bedrooms, 3 baths, and 2,400 sq ft of thoughtfully designed living space. Open-concept floor plan with recessed lighting, electric fireplace, and modern finishes throughout. These condos are your standard three bedroom garden style units, but this style of units features a fully finished walkout basement with two additional bedrooms and a large recreation or secondary living area. Forest Ridge owners enjoy access to resort-style amenities including an indoor pool, hot tub, fitness center, and steam rooms, plus a seasonal shuttle to Loon Mountain. Conveniently located near skiing, hiking, recreation, restaurants, and shopping. See Listing Details & 48 images.

$899,000 $751 per sq.ft. Lincoln NH Condo »
3 Beds | 2 Baths | Total Sq. Ft. 1197Listed on Wednesday Jun 24, 2026
Description: This unit was 90% renovated all new paint All new lighting All flooring All new carpets New Kitchen New vanities New courts countertops in kitchen and bathroom New kitchen sink with garbage disposal All new faucets and bathrooms and kitchen All new sinks New stove New refrigerator New microwave Has laundry, hook ups, washer, and dryer included All new custom-made furniture from Wisconsin All new custom decor, including all the bedding Master bed has an adjustable bed frame with a Tempur-pedic mattress All the other beds have all good mattresses and are all brand new All new Kohler toilets New blinds 2 New televisions Brand new HVAC system for heating and AC Brand new hot water tank This unit is located across from timber Tom Lift at South Peak at Loon Mountain So basically, ski in ski out one minute walk to the lift Also, there is shuttle service to the mountain in the winter All included with the fees See Listing Details & 59 images.
$519,000 $360 per sq.ft. Litchfield NH Condo »
Waterfront on River Merrimack River3 Beds | 3 Baths | Total Sq. Ft. 1443
Listed on Thursday Apr 23, 2026
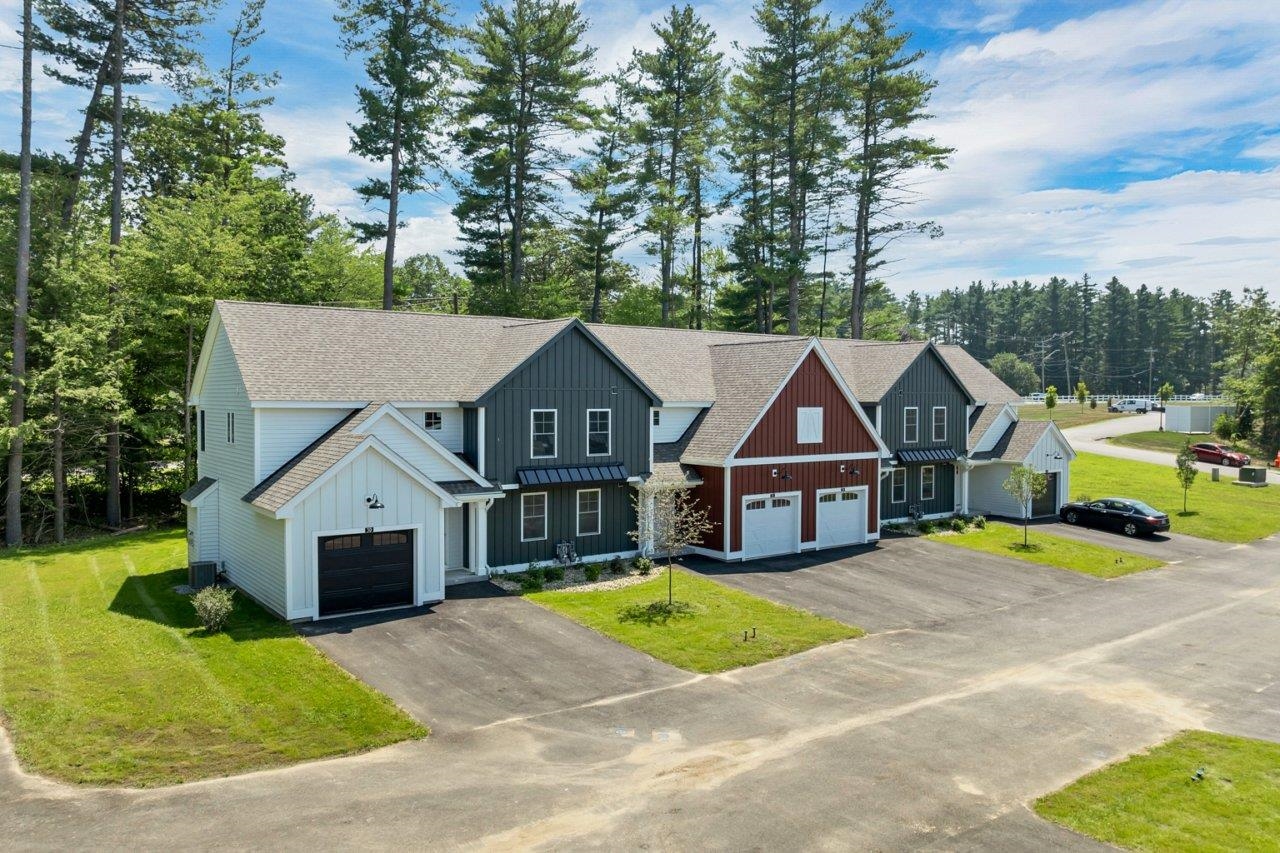
Description: WE ARE NOW VA APPROVED!!! 32 units to be built in four phases, several units already complete and the others are waiting for your personal touches. Luxurious three bedroom, three bath townhomes in beautiful, picturesque Litchfield, NH!! Fully applianced kitchen including granite countertops, stainless steel appliances, micro, and dishwasher and eat in area. Separate open concept dining room and fireplaced living room with hardwood floors. Second floor laundry for your convenience! The second level also includes three bedrooms, a primary suite with huge bath and walk-in closet, plus a separate full bath. Central AC for those hot summer nights and economical gas heat with Rinnai, ( or equal), heating system. Large 10x14 patio for outside enjoyment. Onsite trails connect to Moore Falls Conservation area for peaceful walks along the Merrimack River! LOW condo fees of $300 monthly. Pets allowed with Board approval. One year Builder Warranty. Fannie and Freddie approved. Garage wired for EV charger. NO BUY-IN FEE HERE! PRICES STARTING AT $519,000. See Listing Details & 60 images.
$519,000 $360 per sq.ft. Litchfield NH Condo »
Waterfront on River Merrimack River3 Beds | 3 Baths | Total Sq. Ft. 1443
Listed on Thursday Apr 23, 2026
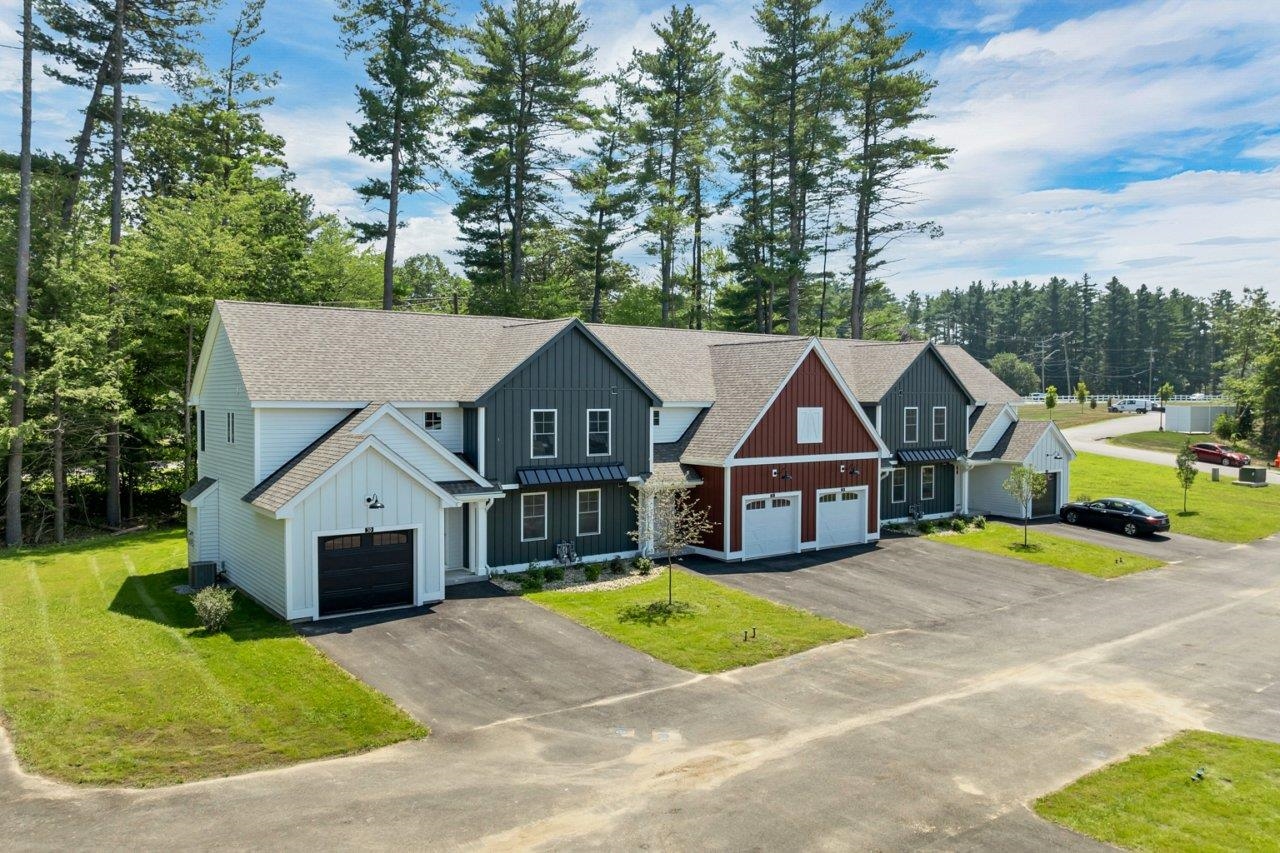
Description: WE ARE NOW VA APPROVED!!! 32 units to be built in four phases, several units already complete and the others are waiting for your personal touches. Luxurious three bedroom, three bath townhomes in beautiful, picturesque Litchfield, NH!! Fully applianced kitchen including granite countertops, stainless steel appliances, micro, and dishwasher and eat in area. Separate open concept dining room and fireplaced living room with hardwood floors. Second floor laundry for your convenience! The second level also includes three bedrooms, a primary suite with huge bath and walk-in closet, plus a separate full bath. Central AC for those hot summer nights and economical gas heat with Rinnai, ( or equal). heating system. Large 10x14 patio for outside enjoyment. Onsite trails connect to Moore Falls Conservation area for peaceful walks along the Merrimack River! LOW condo fees of $300 monthly. Pets allowed with Board approval. One year Builder Warranty. Fannie and Freddie approved. Garage wired for EV charger. NO BUY-IN FEE HERE! PRICES STARTING AT $519,000. See Listing Details & 60 images.
$529,000 $367 per sq.ft. Litchfield NH Condo »
Waterfront on River Merrimack River3 Beds | 3 Baths | Total Sq. Ft. 1443
Listed on Thursday Apr 23, 2026
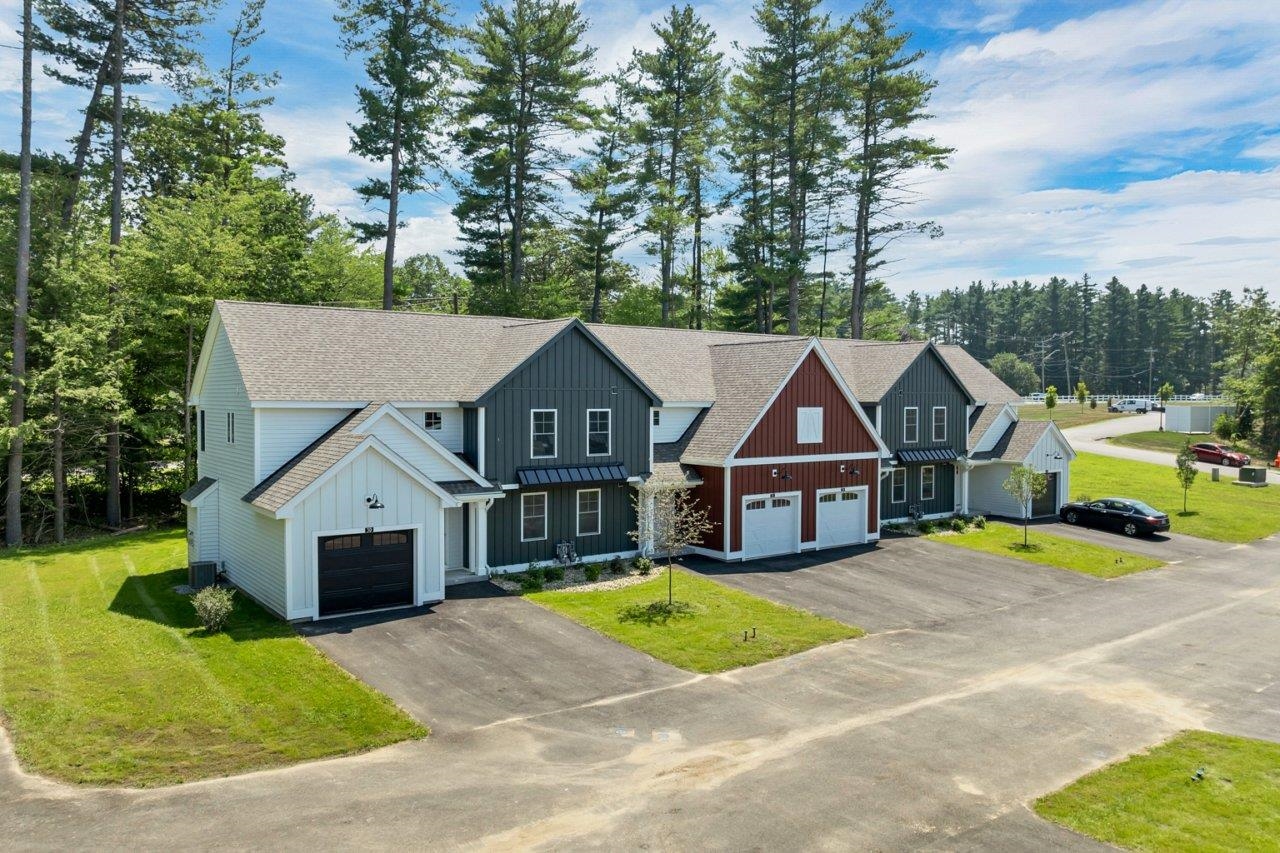
Description: WE ARE NOW VA APPROVED!!!NOW UNDER CONSTRUCTION!! LAST BUILDING FACING THE MERRIMACK RIVER!! 32 units to be built in four phases, several units already complete and the others are waiting for your personal touches. Luxurious three bedroom, three bath townhomes in beautiful, picturesque Litchfield, NH!! Fully applianced kitchen including granite countertops, stainless steel appliances, micro, and dishwasher and eat in area. Separate open concept dining room and fireplaced living room with hardwood floors. Second floor laundry for your convenience! The second level also includes three bedrooms, a primary suite with huge bath and walk-in closet, plus a separate full bath. Central AC for those hot summer nights and economical gas heat with Rinnai, ( or equal), heating system. Large 10x14 patio for outside enjoyment. Onsite trails connect to Moore Falls Conservation area for peaceful walks along the Merrimack River! LOW condo fees of $300 monthly. Pets allowed with Board approval. One year Builder Warranty. Fannie and Freddie approved. Garage wired for EV charger. NO BUY-IN FEE HERE! PRICES STARTING AT $519,000. See Listing Details & 60 images.
New Listing!

$609,900 $304 per sq.ft. Litchfield NH Condo »
3 Beds | 3 Baths | Total Sq. Ft. 2004Listed on Friday Sep 11, 2026
Description: Welcome to this beautiful new construction home. Each condex unit features 2,004 square feet of living space, a charming farmer's porch, and aprivate, wooded backyard. The bright and functional layout includes large windows and an open living area that is perfect for entertaining. The kitchen comes fully equipped with stainless steel appliances, including a gas range, microwave, dishwasher, and refrigerator. Additionally, the unfinished basement provides endless possibilities for storage or a workshop. The property is conveniently situated just 10 to 15 minutes from local restaurants, grocery stores, medical facilities, major highways, and the airport. For golf enthusiasts, it is also located in close proximity to two courses: Passaconaway and Hidden Creek. This home offers the perfect blend of comfort and accessibility. Please contact us today to schedule an appointment to view this exceptional property. See Listing Details & 29 images.

$579,900 $401 per sq.ft. Loudon NH Condo »
2 Beds | 2 Baths | Total Sq. Ft. 1963Listed on Friday Aug 14, 2026
Description: Discover refined single-level luxury in this sun-filled, move-in-ready 55+ home at The Villages. Thoughtfully designed for effortless living, this bright residence features an elegant open-concept layout with a stunning kitchen flowing into sophisticated dining and living spaces. A private sunroom and deck overlook peaceful, wooded surroundings, creating a serene retreat. The coveted walkout homesite offers a versatile partially finished lower-level ideal for an upscale guest suite, boutique home gym, or stylish family lounge with direct outdoor access. Enjoy exclusive community amenities including a welcoming clubhouse, scenic walking trails, and close proximity to Concord's shopping, dining, and hospitals, with effortless access to Rt 106 and Rt 93. Home has seen recent updates to furnace, roof, paint and finishes. This is a must see home. See Listing Details & 60 images.
$500,000 $417 per sq.ft. Madison NH Condo »
Price Change! Reduced by $55,000 down 11% on July 22nd 2026
Waterfront on Lake Silver
2 Beds | 3 Baths | Total Sq. Ft. 1200
Listed on Tuesday Jun 9, 2026
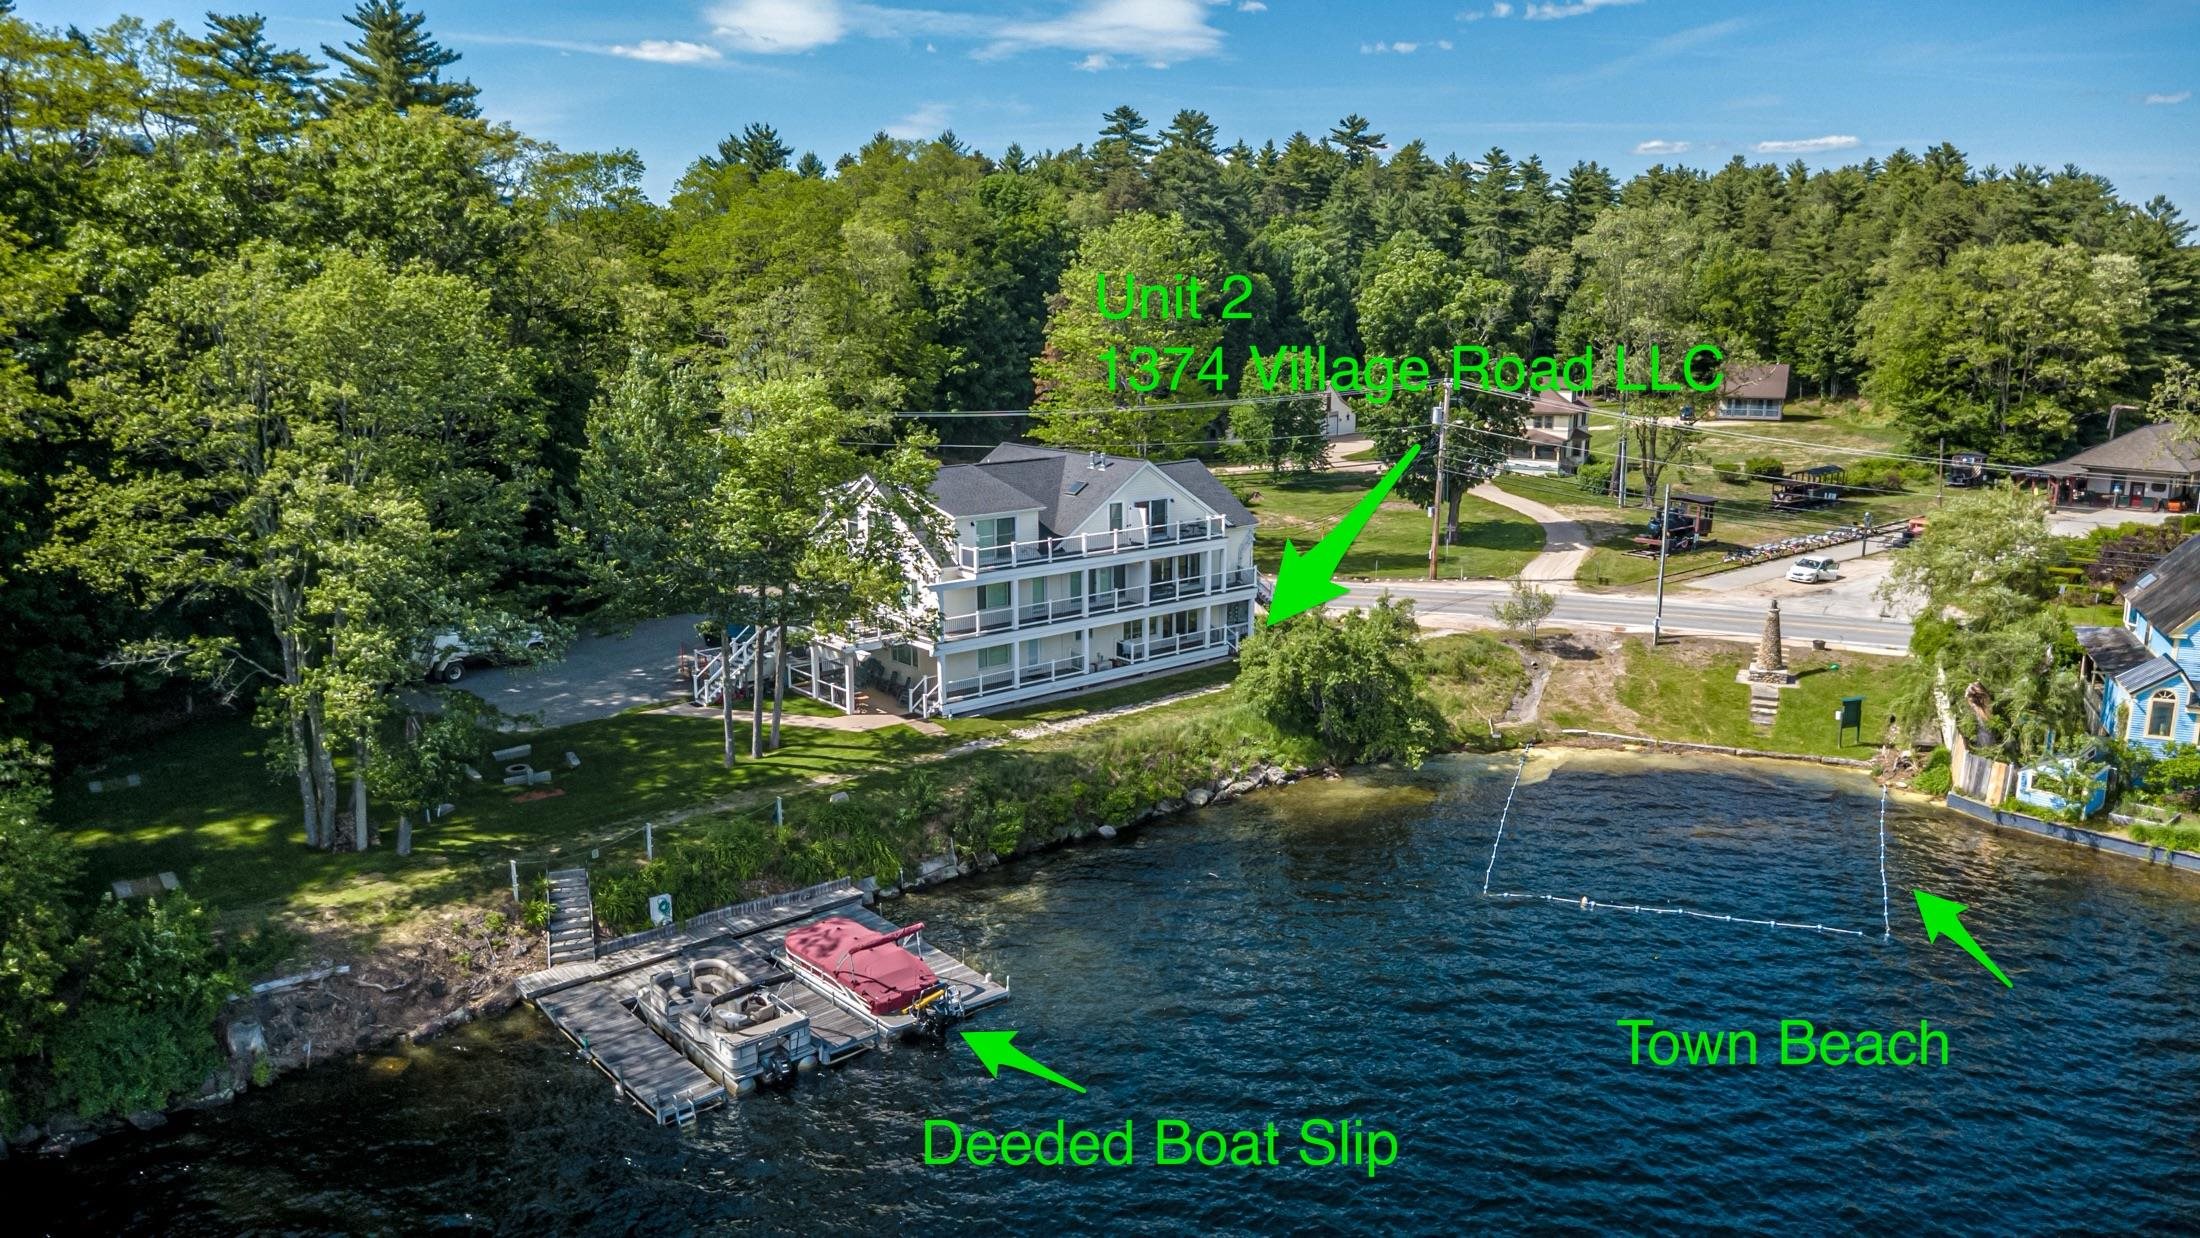
Description: Experience lakeside living at the head of Silver Lake in this beautifully designed 2-bedroom, 2.5-bath one-level unit with stunning lake and mountain views. Sip your morning coffee on the covered porch, spend the day on the water from your deeded boat slip, and enjoy an open, light-filled layout perfect for both relaxing and entertaining. Inside, rich hickory floors and cabinetry complement an inviting eat-in kitchen with granite counters and a pebble backsplash, while the living room's corner gas fireplace adds warmth and charm year-round. Each bedroom features a private bath, plus there is a convenient powder room and in-unit laundry. Additional highlights include a full basement with dedicated locked storage, efficient propane heat and cooling, a fire suppression system, and a standby generator. Set on beautifully maintained grounds with lush lawn, a fire pit framed by granite slabs, a horseshoe pit, and a wash station for boats and kayaks, this rare offering also provides access to Madison resident beaches, a boat launch, and a town beach right next door. Located just minutes from Madison amenities, North Conway dining and shopping, King Pine, and several major ski areas, this unique 4-unit LLC ownership opportunity offers the perfect blend of lake lifestyle, outdoor adventure, and four-season enjoyment. Note, this is not a condominium, but an LLC of 4 units. With ownership, you become a 25% building owner with exclusive rights to your unit. The town of Madison has a small swimming beach next door along with other resident only beaches and a boat launch. A short distance down the road is the town library, Madison Elementary School and Burke Field. Head to nearby North Conway for a myriad of restaurants and shops. Madison is home to popular King Pine Ski Area. Cranmore, Attitash and Wildcat ski areas are within 25-45 minutes. Enjoy ski season and live the lake lifestyle in the summer with nearby hiking, golfing and water sports. See Listing Details & 50 images.
Under Contract

$562,000 $297 per sq.ft. Manchester NH Condo »
Price Change! Reduced by $10,000 down 2% on August 5th 2026
3 Beds | 3 Baths | Total Sq. Ft. 1892
Listed on Monday Jul 20, 2026
Description: BACK ON THE MARKET DUE TO BUYER PERSONAL ISSUES. Welcome to easy, low maintenance living at Woodview Townhomes at Woodland Pond, where pets are welcome! This stunning end-unit townhome at the end of a cul-de-sac in Manchester, NH offers the perfect combination of modern comfort, upscale finishes, and a peaceful natural setting. Better than new, this meticulously maintained home is loaded with thoughtful upgrades that elevate it well beyond builder grade standards. The desirable end-unit location provides abundant natural light throughout the open-concept living space, creating a bright and airy atmosphere. Enjoy private wooded views from your deck, as the home backs directly to protected conservation land, ensuring lasting privacy and direct access to scenic walking trails through the Cedar Swamp Conservation Area. The beautifully upgraded kitchen is a true showpiece, featuring premium stainless steel appliances, a professionally vented range hood, recessed lighting, custom pantry storage, and an elegant tile backsplash. Additional upgrades include custom blinds, crown molding, and a cozy gas fireplace with a recirculating fan for year round comfort. Upstairs, the spacious primary suite offers an ensuite bath, generous walk in closets, and the convenience of second-floor laundry. Residents enjoy exceptional community amenities, including a clubhouse, fitness center, inground pool, and tennis courts,all included in the reasonable condo fee. Conveniently located near I-293 and I-93, this home offers quick access to downtown Manchester, shopping, dining, entertainment, Manchester-Boston Regional Airport, and major commuter routes. If you're looking for a move-in ready townhome with modern upgrades, outstanding amenities, and a serene natural setting, this is one you won't want to miss. Click on Virtual tour to see 3d tour, video, floor plans. See Listing Details & 57 images. Includes a Virtual Tour

$632,000 $350 per sq.ft. Manchester NH Condo »
3 Beds | 2 Baths | Total Sq. Ft. 1806Listed on Tuesday Aug 18, 2026
Description: NORTH END EASY LIVING in a sought-after walking neighborhood near Derryfield School and all the lifestyle, dining, arts and entertainment Manchester has to offer. Meticulously maintained and beautifully renovated, this 3-bedroom, 2-bath home combines thoughtful design, exceptional craftsmanship and clever use of space with an oversized 2-car garage. The retreat-like setting features a private paver patio and enclosed garden area, creating an inviting place to relax or entertain. Inside, custom built-ins are a standout feature, including the clever cabinetry along the stair wall and beneath the stairs. The updated kitchen offers granite surfaces, custom cabinetry, upgraded appliances and a Thermador range, with a convenient pass-through to the dining/living area and windows framing seasonal views. Abundant natural light fills the living room, where built-in window seats and a gas fireplace create a warm, comfortable gathering space. A slider leads directly to the private patio. The primary bedroom features custom blinds and a beautifully tiled private 3/4 bath with glass-enclosed multi-head shower, plus adjoining hall storage. A large separate laundry room provides additional cabinetry and storage. Upstairs, two spacious bedrooms share an updated full bath, with additional storage tucked into the eaves and pull-down attic access in the garage. See the UPGRADES list seller completed and the HOA recent mega updates inc. siding, gutters, and roof. PETS are welcome (see HOA docs). Seller is relocating and ready when you are! VISit today..... See Listing Details & 28 images. Includes a Virtual Tour
Under Contract

$765,000 $293 per sq.ft. Manchester NH Condo »
Price Change! Reduced by $34,000 down 4% on August 9th 2026
Waterfront on River Merrimack River
3 Beds | 4 Baths | Total Sq. Ft. 2613
Listed on Wednesday Jun 24, 2026
Description: Luxury Riverfront Living Meets Unparalleled Smart-Home Innovation. Set along the banks of the Merrimack River within the prestigious gated Riverwalk community, this exceptional luxury townhouse seamlessly blends sophisticated design, state-of-the-art technology, and stunning waterfront views. Offering a lifestyle unlike any other in Manchester, this residence delivers the perfect balance of urban convenience and private retreat. Spanning three beautifully appointed levels, every detail has been thoughtfully curated. The chef's kitchen serves as the heart of the home, featuring custom maple cabinetry, a spacious center island, walk-in pantry, Viking professional appliances, double ovens, a gas cooktop with commercial-grade hood, and a microwave drawer. Striking Onyx countertops add elegance and character, while custom built-ins, artisan lighting, and designer finishes create an atmosphere of refined luxury throughout. The primary suite is a true sanctuary, offering captivating river views, custom-designed closet systems, and a spa-inspired bath designed for relaxation. Additional living spaces are equally impressive, including a flexible lower-level family room complete with a wet bar and ¾ bath - ideal for guests, a home office, media room, or multi-generational living. For the discerning buyer seeking a truly modern home, this residence features more than $30,000 in upgrades dedicated to a fully integrated Apple HomeKit smart-home system. Control smart lighting, whole-home audio, climate settings, smart locks, and garage doors with ease from your phone, tablet, or voice assistant. The system is also designed to accommodate future video surveillance integration, providing both convenience and peace of mind. This level of seamless automation is rarely found and elevates everyday living to an entirely new level. See Listing Details & 46 images. Includes a Virtual Tour
